
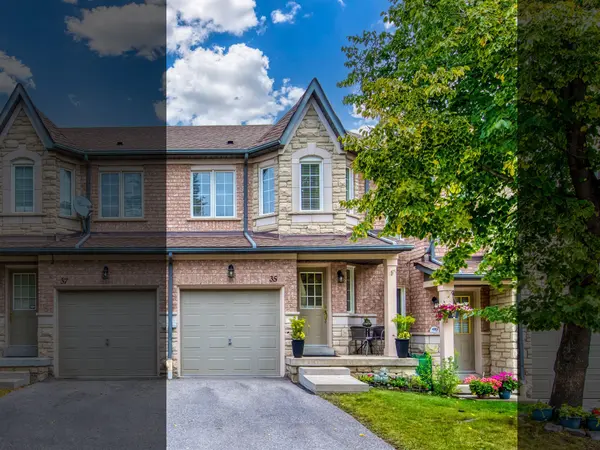
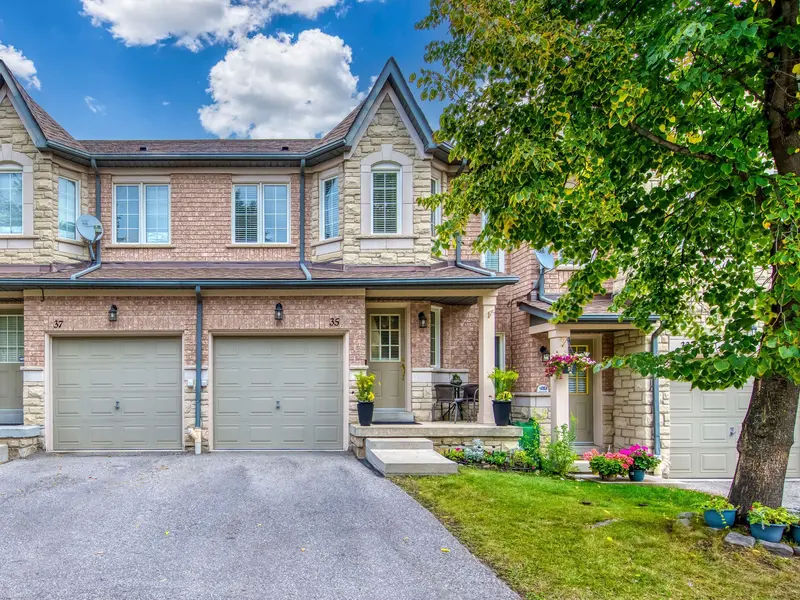
5260 Mcfarren BLVD #35 , Mississauga, ON L5M 7J1
$ 798,000
Bed Rooms
3
Bath Rooms
4
--
Highlight
Year Built
--
ON MARKET
10
Property Type
Townhouse
Price per Sqft
--
Car Garage
1.0
Open House
Sat Oct 17, 1:00pm - 4:00pm
Sun Oct 18, 1:00pm - 4:00pm
Property Details
Key Details
Sub Type
Condo Townhouse
Listing Status
Active
Purchase Type
For Sale
Approx. Sqft
1200-1399
Subdivision
Central Erin Mills
MLS Listing ID
W13856484
Style
2-Storey
Bedrooms
3
Maintenance Fees
$404
Annual Tax Amount
$4,852
Tax Year
2026
Property Sub-Type
Condo Townhouse
Location
Province
ON
County
Peel
Area
Peel
Zoning
Single Family Residential
Rooms
Basement
Full, Walk-Out, Finished
Kitchen
1
Interior
Interior Features
None
Cooling
Central Air
Inclusions
All Electric Light Fixtures, All Window Covering, All Bathroom Mirrors, Fridge, Stove (25), Built-in Dishwasher (25) , Clothes Washer (25) & Dryer (25), Natural Gas Hi-Efficiency Forced Air Furnace (22), Central Air Conditioner (22), Broadloom on Stairs (26), Engineered Hardwood On 2nd level (24), Main Floor Vinyl Plank (21), Full Basement Renovation which includes 4 Pcs Bathroom & Quality Laminate Flooring (20), 2nd Bedroom & Basement wall mounts for a TV, Electric Garage Door Opener & 2 Remotes, Backyard Privacy Partition Fencing Completed by Condo (26)
Laundry
In Basement
Exterior
Parking Features
Attached
Exposure
East
Total Parking Spaces
2
Balcony
None
Building
Building Age
16-30
Lited by RIGHT AT HOME REALTY
Mortgage Calculator
Mortgage values are calculated by Lofty and are for illustration purposes only, accuracy is not guaranteed.
GET IN TOUCH
130 King St West, Suite 1900, Toronto, Ontario M5X 1E3, CAN